


The Smarter Way to Build
Discover the Benefits of Passive House Design for Your Custom Home
Why Passive House?
-
Wildfire-Resilient Home Design
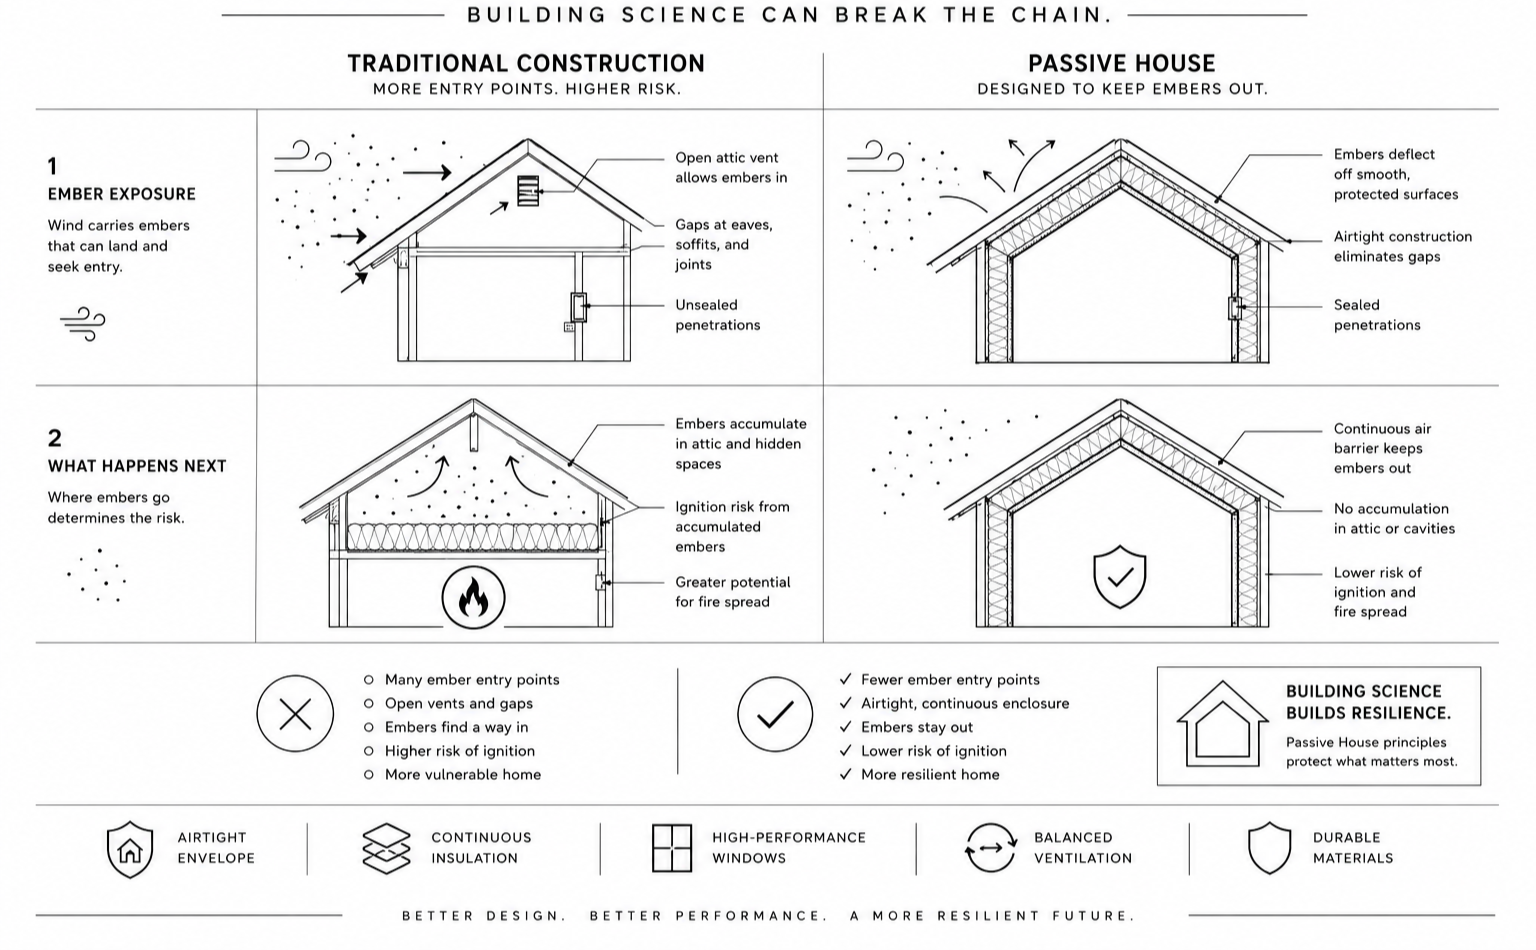
Wildfires can expose homes to flying embers long before flames ever arrive. Conventional homes often rely on vented attics and numerous gaps in the building enclosure, creating pathways where wind-driven embers can enter and ignite combustible materials. High-performance homes, including Passive House projects, emphasize an exceptionally airtight building enclosure with balanced mechanical ventilation, significantly reducing opportunities for ember intrusion. While no home is fireproof, thoughtful detailing, noncombustible materials, defensible space, and airtight construction can substantially improve a home's resilience to wildfire creating a Wildfire Prepared Home (WPH). In recent wildfires around the world, several Passive House buildings have remained standing while neighboring structures were lost, demonstrating how building science can contribute to a more resilient home.
-
Building Science
Passive House design uses building science to eliminate the common causes of energy loss, discomfort, poor indoor air quality, and vulnerabilities that can affect a home's long-term resilience. From drafty rooms and uneven temperatures to inadequate ventilation and heat gain through poorly placed windows, Passive House addresses it all through smart design, superior insulation, an exceptionally airtight building enclosure, balanced mechanical ventilation, and strategic window placement. These same principles can also support wildfire-resilient home design by reducing common pathways for wind-driven ember intrusion while improving overall durability and performance.
At Marisol Studios, we are Certified Passive House Designers committed to creating high-performance homes that prioritize your comfort, health, resilience, and long-term energy savings. A Passive House home retains heating and cooling more efficiently, reduces utility costs, delivers exceptional year-round comfort, and helps prepare your home for Colorado's changing climate, all without compromising beautiful architecture.
-
Built to Withstand
Built to Withstand More, Perform Better
Passive House homes offer exceptional resilience compared to traditional construction. Designed with an exceptionally airtight building enclosure, high-performance insulation, advanced windows, and balanced mechanical ventilation, they maintain stable indoor temperatures even during power outages, extreme weather events, and prolonged heating or cooling interruptions. These same building science principles can also contribute to wildfire-resilient home design by reducing common pathways for wind-driven ember intrusion while improving overall durability and comfort.When paired with solar panels and a backup battery system, a Passive House can operate off-grid for extended periods, providing greater energy independence, security, and peace of mind. Combined with thoughtful home hardening strategies, including ignition-resistant materials, ember-resistant detailing, and defensible space high-performance homes are better prepared for the challenges of Colorado's changing climate. This level of performance not only protects your investment but also helps create a healthier, more comfortable, and more resilient home for decades to come.
-
Breathe Better, Live Smarter
Passive House design includes a dedicated ventilation system that continuously supplies filtered fresh air, keeping indoor CO₂ levels low and supporting better focus, sleep, and overall well-being.
Unlike traditional homes, which often rely on leaky construction for ventilation, Passive House uses balanced mechanical ventilation with heat recovery (HRV or ERV) to deliver clean air where it’s needed, quietly and efficiently. During wildfire season or poor outdoor air quality days, this system protects your home by filtering out smoke, allergens, and pollutants, so your family can breathe easier no matter what’s happening outside.
-
Will it Cost More?
Passive House construction typically has a higher upfront cost than conventional building methods usually ranging from 5% to 10% more, depending on project scope and location. These additional costs come from superior insulation, airtight construction, high-performance windows, and specialized ventilation systems.
However, the long-term return on investment (ROI) is significant. Passive Houses dramatically reduce energy consumption, often by 60-90%, leading to much lower heating and cooling bills. Over time, these savings can offset the initial investment, making Passive House homes more cost-effective than standard builds.
A key focus of Passive House design is on correct building construction for components that endure over the life of the building. While interior finishes may change over time, the high-performance building envelope the walls, roof, windows, and airtight shell continues to perform year after year, ensuring lasting comfort and efficiency.
In Colorado, homeowners can take advantage of multiple incentives at the local and federal level, including rebates from Xcel Energy the primary gas and electricity provider along the Front Range. These programs help reduce upfront costs for energy-efficient construction and further improve the financial benefits of building a Passive House.
Beyond energy savings, Passive Houses offer improved indoor comfort, enhanced air quality, and increased property value. At Marisol Studios, we guide clients through these incentives and the full lifecycle benefits, helping you make a smart, sustainable investment in your custom home.
-
Passive House Resources
Top Resources to Learn About Passive House Design: PHI, PHN, and Passive House Accelerator
At Marisol Studios, we love partnering with clients who are passionate about high-performance design. Whether you’re building a custom Passive House home or remodeling with energy efficiency in mind, we guide you through every phase of the process from initial design to construction and certification.
If you’re new to Passive House or want to deepen your understanding before getting started, we recommend exploring these trusted resources:
The Passive House Institute (PHI) sets the international standards and offers rigorous training and certification programs.
The Passive House Network (PHN) connects professionals and hosts regional events to share knowledge and best practices.
The Passive House Accelerator provides free design tools, case studies, and practical resources to help you learn how high-performance homes come together.
These organizations provide valuable insights to help you make informed decisions about your project. When you’re ready, Marisol Studios is here to bring that knowledge to life with a home tailored to your needs, climate, and budget. Reach out today for a personalized consultation and start building smarter!
-
Read More here
As a Colorado-based Architect who is a Certified Passive House Designer (CPHD) and Certified Passive House Tradesperson (CPHT), Marisol brings expertise to high performance design in the mountains. Discover why Passive House design is the gold standard in custom residential architecture. Learn how it improves comfort, lowers energy bills, and works especially well in cold climates.
https://marisolstudios.com/media-articles/passivehouseincustomresidential